
Concrete Foundations
Footings, slabs & structural bases built to code — across Charlotte, Gastonia and 30 miles around.
Concrete Foundations in Charlotte & Gaston County
A building is only as good as what sits under it. MJ Concrete Construction Pro LLC pours footings, slab-on-grade foundations, stem walls, and structural bases for new construction, home additions, garages, workshops, and accessory buildings across Charlotte and Gaston County. We handle excavation, forming, reinforcement, moisture control, and finishing as one continuous scope — so nothing gets lost between trades.
Foundations built for Carolina soil
The Piedmont region around Charlotte sits on a mix of red clay, weathered rock and sandy loam. Clay is the one that causes trouble: it swells when it takes on water and shrinks back when it dries out. A foundation that ignores that movement will telegraph it straight into the structure above — sticking doors, stair-step cracks in brick, sloping floors.
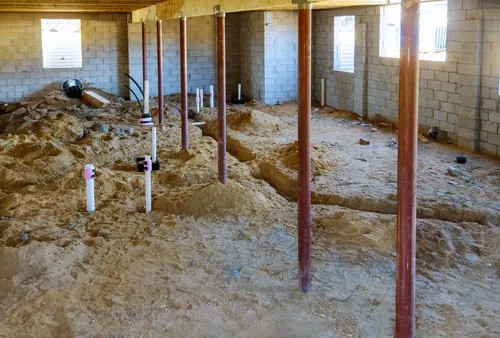
We plan for that from day one. Footings are taken down past unstable topsoil to firm bearing, sub-grade is compacted in lifts rather than dumped and levelled, and the gravel layer under a slab is sized to break capillary action so ground moisture can't wick upward. Where a site drains poorly, we address it before the pour instead of hoping the slab can cope with it later.
That approach costs a little more time up front. It costs dramatically less than remediating a foundation that has already started to move.
New construction, additions and outbuildings
Most of our foundation work falls into three buckets. New residential construction, where we work from stamped plans and coordinate with the framer's schedule. Home additions, where the new foundation has to tie cleanly into an existing structure without transferring load in the wrong place. And detached structures — garages, workshops, ADUs, storage buildings — where we frequently handle the entire base from excavation through finished slab.
Additions deserve particular attention. Tying new concrete to old is where a lot of jobs go wrong. We match footing depth to the existing foundation, use appropriate dowelling where the design calls for it, and detail the joint so that the inevitable differential movement between old and new concrete happens at a planned location rather than through the middle of your new floor.
What proper reinforcement actually means
Rebar is only useful if it ends up in the right place. Steel dropped onto the sub-grade and pulled up mid-pour — the practice sometimes called hooking — ends up sitting wherever it happens to land, often at the bottom of the slab where it does almost nothing to control cracking.
We set reinforcement on chairs at the specified height, maintain correct concrete cover so the steel stays protected from moisture and corrosion, lap bars to the required length, and tie intersections so nothing shifts when concrete is placed against it. Anchor bolts and hold-downs are set to the plan layout and verified before the pour, not adjusted afterward with a hammer drill.
Curing: the step that gets skipped
Concrete does not dry — it cures, through a chemical reaction that needs water and time. Rush that process, and you end up with a slab that reached maybe sixty percent of its design strength and will craze, dust and crack far earlier than it should.
We protect fresh concrete against the two things that ruin it in this climate: summer heat that pulls surface moisture out too fast, and winter cold that stalls the reaction entirely. Depending on conditions that means curing compound, wet burlap, plastic sheeting or insulated blankets. We will tell you exactly how long to stay off a new foundation and when it is safe to load it.
Every concrete foundations project covers
- Footing excavation, forming and inspection-ready layout
- Slab-on-grade foundations for homes, garages and shops
- Stem walls, grade beams and frost-depth footings
- Vapor barrier, gravel base and compacted sub-grade prep
- Engineered rebar and wire mesh reinforcement
- Anchor bolts, hold-downs and embed placement
- Proper control joints to direct future shrinkage cracking
- Final grade, backfill and site cleanup
Four steps from first call to final cure
Site Review & Layout
We walk the site, confirm dimensions against your plans, check soil and drainage conditions, and stake the layout so every corner is square before a shovel moves.
Excavation & Base Prep
Footings are dug to the required depth, the sub-grade is compacted, and gravel plus a vapor barrier are installed to keep moisture out of the slab.
Forming & Reinforcement
Forms are set true to line and elevation, then rebar is tied on chairs at the correct spacing and cover so the steel actually does its job.
Pour, Finish & Cure
Concrete is placed, consolidated, screeded and finished to spec, then cured properly — the step that most often separates a lasting foundation from a failing one.
What a careful job actually buys you
Concrete is the cheapest part of a concrete job. The base, the steel, the drainage and the cure are what decide how long it lasts.
Built to Last
Correct thickness, compacted base and real reinforcement — the three things that decide whether concrete lasts 30 years or 6.
Water Managed
Correct fall on every slab and drainage behind every wall, so stormwater leaves instead of working into the concrete.
Code Compliant
Built to pass inspection first time — right depth, right steel, right cover, documented and ready when the inspector arrives.
Cured Properly
Protected against Carolina heat and cold so the concrete actually reaches the strength you paid for.
Five habits we do not skip
Premium results come from disciplined habits, not shortcuts. This is the standard we hold on every pour, no matter the size.
Straight Answers
Itemised scope, honest timelines, and a clear no if a repair beats a replacement.
Base Done Right
Excavated to depth, soft spots removed, crushed stone compacted in lifts — not dumped and levelled.
Steel on Chairs
Rebar set at the specified height with correct cover and lap lengths. Never hooked up mid-pour.
Joints On Schedule
Control joints at correct spacing, cut within the first day before shrinkage finds its own path.
Walkthrough & Care Plan
A final walkthrough plus written guidance on when to drive on it and when to seal it.
Concrete Foundations questions, answered
Other concrete services
Concrete Sidewalks
Walkways, paths and ADA-compliant public sidewalks
Learn MoreConcrete Walls
Retaining, foundation and structural block walls
Learn MoreRebar Installation
Steel reinforcement, tying and placement to spec
Learn MoreConcrete Driveways
New pours, replacements, aprons & parking pads
Learn MoreConcrete Patios
Stamped, broom and decorative backyard patios
Learn MoreGet a free estimate for concrete foundations
Share a few details about your project and MJ Concrete will come back with clear next steps — no pressure, no obligation.