
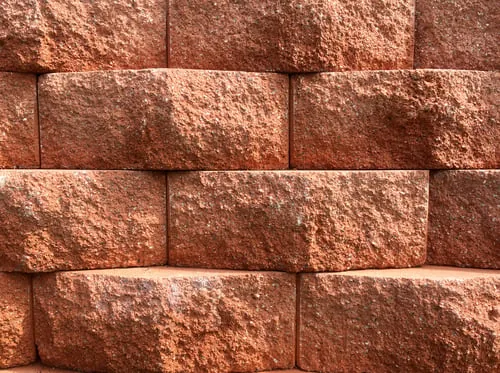
Concrete Walls
Retaining, foundation and structural block walls — across Charlotte, Gastonia and 30 miles around.
Concrete Walls in Charlotte & Gaston County
Walls are the most demanding concrete work we do, because a wall is holding something back. We build retaining walls, poured foundation walls, stem walls, segmental block walls and structural concrete walls across Charlotte and Gaston County — engineered for the actual load, drained properly behind the face, and built to stay plumb for decades.
Drainage is what keeps a wall standing
The number one killer of retaining walls is not soil weight. It is water. Saturated soil behind a wall can nearly double the lateral pressure it exerts, and a wall designed for dry backfill will bow, lean or fail outright once water has nowhere to go.
Every retaining wall we build gets a drainage system: clean angular drainage stone directly behind the face, filter fabric to keep fine soil from migrating into and clogging that stone, and a perforated drain pipe at the base daylighted to a location where water can actually escape. It is largely invisible once the job is done, which is exactly why it is the first thing cut by a cheaper bid.
If you have ever seen a wall in a neighborhood bulging outward in the middle, you have seen what happens when it is left out.
When a wall needs an engineer
In most local jurisdictions, retaining walls over four feet in exposed height require an engineered design and a permit. So do shorter walls carrying a surcharge — a driveway, a parking area, a pool, a structure, or a slope continuing to rise above the top of the wall.
We will tell you plainly which category your project falls into. If it needs engineering, we build to the stamped design and coordinate the inspection. What we will not do is build a tall unengineered wall because it is cheaper today, and leave you with a structure that is both a liability and a future demolition bill.
Poured walls versus segmental block
Poured concrete walls are the right answer for foundation walls, basement walls, tall structural walls and anywhere you need maximum strength in minimum thickness. They are monolithic, they can be reinforced heavily, and they can be waterproofed as a continuous surface.
Segmental block — the interlocking units you see in landscape walls — is often better for tiered garden walls, gentle grade changes and curved layouts. It is flexible, tolerates minor settlement without cracking, and can be built with geogrid layers extending back into the soil so the reinforced soil mass does much of the work.
Which one is right depends on height, load, drainage, and honestly the look you want. We will walk you through both rather than quoting whichever one we happen to prefer building.
Terracing steep lots
A lot of properties around Charlotte and up toward Gastonia have significant grade change. Where a single tall wall would be expensive and visually heavy, two or three shorter terraced walls often work better — less lateral load on any one structure, more usable flat area created, and a far better look.
Terracing has its own rule that gets ignored constantly: the walls have to be spaced far enough apart that the upper wall is not surcharging the lower one. Stack them too close and you have effectively built one tall wall with a weak point in the middle. We space them properly and reinforce accordingly.
Every concrete walls project covers
- Poured-in-place and segmental block retaining walls
- Foundation walls, stem walls and grade beams
- Engineered drainage, gravel backfill and weep systems
- Geogrid soil reinforcement for taller walls
- Proper footings sized to the retained load
- Terraced and tiered walls for steep grade changes
- Caps, veneer finishes and integral color options
- Waterproofing and damp-proofing on below-grade faces
Four steps from first call to final cure
Grade & Load Assessment
We measure the grade change, look at what the wall actually has to hold — soil, water, a driveway, a structure above — and determine whether the design needs an engineer's stamp.
Footing & Base
The wall footing is excavated below frost depth and sized for the retained load. Getting this wrong is the single most common cause of leaning walls.
Build & Reinforce
Forms and rebar for poured walls, or courses set level with geogrid layers for block. Every course is checked for level and batter as we go, not at the end.
Drain, Backfill & Cap
Drainage stone, filter fabric and perforated pipe go in behind the wall, backfill is compacted in lifts, and the wall is capped and finished.
What a careful job actually buys you
Concrete is the cheapest part of a concrete job. The base, the steel, the drainage and the cure are what decide how long it lasts.
Built to Last
Correct thickness, compacted base and real reinforcement — the three things that decide whether concrete lasts 30 years or 6.
Water Managed
Correct fall on every slab and drainage behind every wall, so stormwater leaves instead of working into the concrete.
Code Compliant
Built to pass inspection first time — right depth, right steel, right cover, documented and ready when the inspector arrives.
Cured Properly
Protected against Carolina heat and cold so the concrete actually reaches the strength you paid for.
Five habits we do not skip
Premium results come from disciplined habits, not shortcuts. This is the standard we hold on every pour, no matter the size.
Straight Answers
Itemised scope, honest timelines, and a clear no if a repair beats a replacement.
Base Done Right
Excavated to depth, soft spots removed, crushed stone compacted in lifts — not dumped and levelled.
Steel on Chairs
Rebar set at the specified height with correct cover and lap lengths. Never hooked up mid-pour.
Joints On Schedule
Control joints at correct spacing, cut within the first day before shrinkage finds its own path.
Walkthrough & Care Plan
A final walkthrough plus written guidance on when to drive on it and when to seal it.
Concrete Walls questions, answered
Other concrete services
Concrete Foundations
Footings, slabs & structural bases built to code
Learn MoreConcrete Sidewalks
Walkways, paths and ADA-compliant public sidewalks
Learn MoreRebar Installation
Steel reinforcement, tying and placement to spec
Learn MoreConcrete Driveways
New pours, replacements, aprons & parking pads
Learn MoreConcrete Patios
Stamped, broom and decorative backyard patios
Learn MoreGet a free estimate for concrete walls
Share a few details about your project and MJ Concrete will come back with clear next steps — no pressure, no obligation.